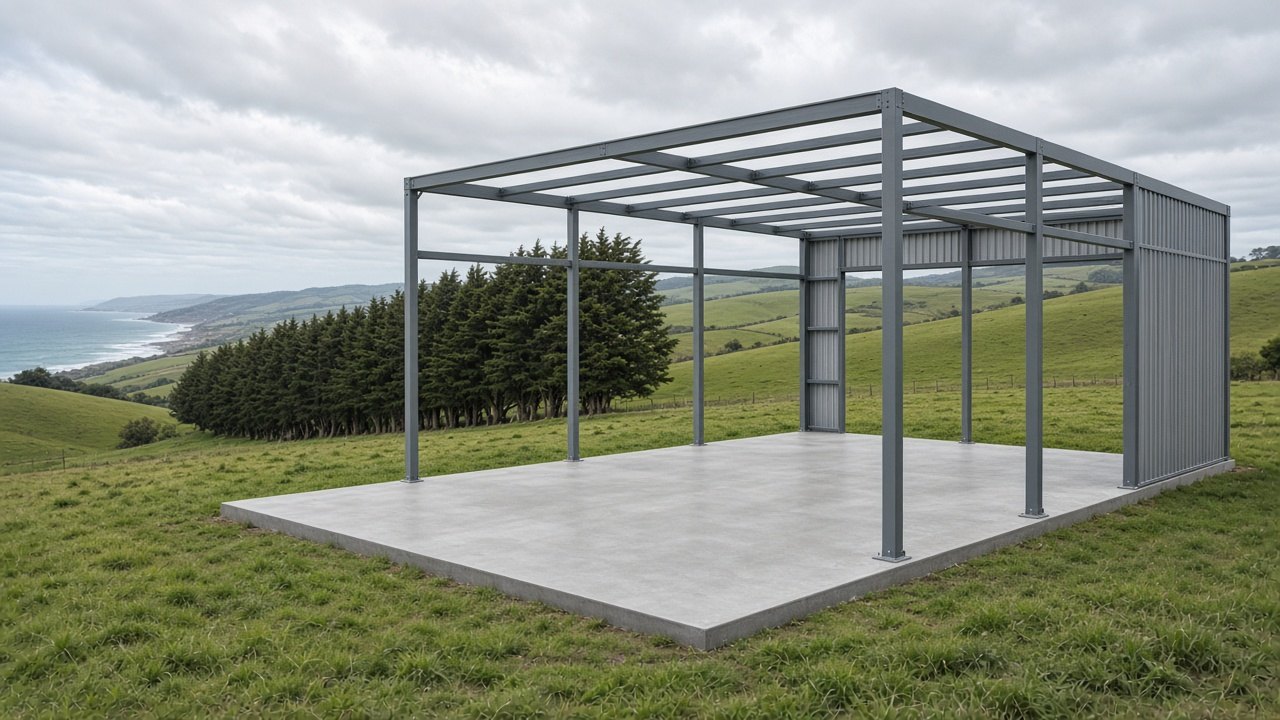
Shed, garage and farm building slabs around Wonthaggi
Floors for garages, carports, boat sheds, workshops and big farm machinery sheds around Wonthaggi, squared up to the supplier's drawings with footings, edge beams and door aprons.
Email: info@wonthaggiconcreting.com.au
From backyard garages to farm sheds
We pour slabs for single garages and carports in town, double garages with workshops behind new homes, boat and caravan sheds for beach houses, and big machinery and hay sheds on farms around Dalyston, Grantville and the Powlett River. Every slab is built to the shed supplier's engineering, which sets thickness, reinforcement, edge beams and footing sizes.
Set-out and square
A shed slab has to be square, level and exactly the right size, because the frame bolts straight onto it. We set out from the plans, check diagonals, and place hold-down bolts or cast-in plates where required.
Ground and base
Clay paddocks and sandy blocks both need a firm, compacted base. On farms we often build up the pad so the slab sits above the surrounding ground and water runs away.
Aprons and approaches
A concrete apron in front of roller doors stops mud and sand being tracked inside and gives a firm surface for vehicles and machinery. We can also pour approaches and turning areas.
Finishes inside
Steel-trowelled finishes suit garages and workshops; broom finishes suit wash bays and aprons.
Planning a shed slab
Before quoting, we look at the shed plans and engineering, the location, the ground, access for the concrete truck and pump, and where water will flow. On farms, sheds are often sited on a slope or in a paddock that is soft in winter. Choosing the right spot and building up a level pad makes a big difference to how the slab performs.
Engineering and footings
Shed engineering specifies slab thickness, reinforcement, edge beams and the size and depth of footings under columns. Wind loads on the Bass Coast are significant, so hold-down details matter. We set out footings precisely so they line up with the frame.
Garages for new homes
Attached garages are usually part of the house slab, but detached garages and carports are separate. We match levels to the driveway so there is no lip or step at the door, and we set falls so water does not enter.
Workshops
Workshops benefit from a smooth, dense steel-trowelled finish that is easy to sweep and roll equipment across. Conduits for power and floor wastes for sinks can be cast in. Epoxy or polyurethane coatings can be added later for oil resistance.
Boat and caravan sheds
Coastal homeowners often need a tall shed for a boat or caravan. Slabs need to carry concentrated loads from jockey wheels and trailer axles, and the apron must allow the vehicle to be reversed in easily.
Farm and machinery sheds
Machinery sheds carry tractors, trucks and equipment. Slabs are thicker, more heavily reinforced and often larger than residential slabs. Hay sheds may only need a partial slab, or footings with a rock floor. We help you work out what you need.
Dairy and wash-down areas
Wash-down areas need grippy finishes, falls to drains and sumps, and durable concrete that resists water, manure and cleaning chemicals.
Stables and animal shelters
Stable floors need grip for hooves and falls for drainage. We can include drainage channels and thickened areas for walls.
Tank pads and pump sheds
Water tanks need level, well-compacted pads sized for their full weight. Pump sheds can be poured at the same time.
Weather
Large slabs on exposed farm sites need careful curing in wind. We plan pours for suitable days and protect the surface afterward.
Permits
Larger sheds generally need a building permit, and rural land may have planning requirements. The shed supplier or a building surveyor will advise. We work to the approved plans.
Pour day and after
Big slabs may need a pump and several trucks. After the pour, the shed builder can usually start erecting within a few days, once the concrete has gained enough strength.
Choosing the size of slab
Many owners pour a slab exactly the size of the shed, while others extend it to create a covered verandah area, a lean-to or a wash bay. It is worth thinking about how you will use the shed in five or ten years. Adding concrete later is possible but rarely as neat or as economical as doing it in one pour.
Floor drains and falls inside sheds
Most garage floors are flat or have a slight fall to the door. Wash bays, dairy areas and workshops that get hosed out need falls to a floor drain or a channel. These must be planned before the pour, with the plumber placing pipes and a pit at the correct height.
Rebates for roller doors
Roller doors and sectional doors often need a small rebate or set-down in the slab so water does not blow under the door. On exposed coastal sites, where rain is driven sideways by wind, this detail is worth including.
Shed slabs on sandy blocks
On sandy coastal blocks, a shed slab must have its edges protected from scour, especially on the downhill side and where roof water from the shed is discharged. Connecting the shed's downpipes to a tank or a stormwater point stops the edge being undermined.
Shed slabs on clay
On clay, the base is built up with compacted rock, the area around the slab is graded to shed water, and footings are taken to the depth the engineer requires. Clay that is wet in winter can make access difficult, so we may recommend timing the job for drier months or building a temporary access track for trucks.
Accessing remote farm sites
Large shed slabs in paddocks need concrete trucks to drive in, sometimes over long distances of soft ground. We look at access during the quote visit and plan for temporary tracks, pumps or line pumps where needed, so the trucks are not bogged on pour day.
After the shed goes up
Once the shed is erected, aprons and approaches can be poured if they were not part of the first stage. Gutters and downpipes should be connected promptly so roof water does not damage new concrete or the ground beside it.
Garage slabs for holiday homes
Beach houses often need a lock-up garage or a carport where boats, kayaks, surfboards and bikes can be stored. A steel-trowelled slab with a slight fall to the door keeps sand and water out, and a sealed surface makes it easy to hose out salt and sand after summer.
Granny flat and studio slabs
Detached studios, home offices and granny flats are increasingly common on Bass Coast blocks. They need engineered slabs, plumbing and often a path or driveway connection to the main house. We pour the slab and the connecting concrete together where possible.
Carports
Carport slabs are typically lighter than garage slabs but still need proper footings for posts. In windy coastal locations, carport posts must be held down securely, so footing sizes and anchor bolts follow the engineering.
Machinery access and doorways
Wide doorways for tractors and trucks put concentrated loads on the slab edge. Edge beams and thickening at doorways stop the slab breaking where wheels cross.
Questions we ask before quoting a shed slab
What size and type of shed? Who is supplying it, and do you have the engineering? What will be stored? Will vehicles or machinery drive in? Do you need floor drains, conduits or set-downs? How will trucks get to the site? Is there a building permit? Knowing these answers lets us quote accurately.
Concrete for horse and hobby farm buildings
Lifestyle properties around the district often combine a few horses or cattle with a home business or hobby. Tack rooms, feed sheds, float bays and small workshops all benefit from a solid floor that keeps rodents, damp and mud at bay. We can pour several small slabs in one visit, with consistent levels and a connecting path or hardstand so you can move between them in wet weather without boots sinking into the paddock.
Keeping the shed slab dry long term
A slab that sits slightly higher than the ground around it, with the surrounding soil graded away and gutters connected, will stay dry inside for its whole life. A slab that sits in a hollow will collect water at the door every winter. We set heights with that in mind, even on flat paddocks.
Build specification at a glance
| Excavation | Topsoil, loose dune sand and soft clay removed to firm ground; mine fill, rubble and old concrete carted away |
|---|---|
| Base | Crushed rock placed in layers and compacted, deeper on soft clay, fill or loose sand |
| Slab depth | Sized for the heaviest load: cars, boats, caravans, horse floats, farm machinery or trucks |
| Steel | Mesh or bar on chairs at the right cover, with extra bars at corners, pits and thickened edges |
| Joints | Saw cuts on a planned layout aligned to garage doors and corners; isolation joints against the house |
| Drainage | Falls to pits, strip drains, garden beds or the kerb, with edges protected from scour |
| Finish | Exposed aggregate, broom, coloured, stencil or honed, with a sealer suited to salt air |
Bass Coast ground, weather and council rules
Wonthaggi sits where the coastal dunes of the Bunurong coast meet the clay country rising toward the Strzelecki foothills. Near the beaches at Cape Paterson, Inverloch and Kilcunda the ground is often pale sand that drains fast but moves if it is not confined and compacted. Inland, around North Wonthaggi, Dalyston and the farms, heavy clay swells in a wet winter and cracks open in a dry February. Parts of the old coal-mining town also carry fill, ash and brick rubble from a century of building. Add salt spray, sea mist and strong south-westerly winds, and concrete here needs a properly designed base, the right mix and careful curing. Each job gets a test hole, and the base is designed around the layers it shows.
Driveways, paths and patios within your own boundary usually need no permit. Any new or altered crossover across the nature strip, footpath or kerb needs a vehicle-crossing permit from Bass Coast Shire Council, which covers Wonthaggi, Inverloch, Phillip Island, San Remo and every town we work in. Accesses onto the Bass Highway or other main roads also involve the state road authority. House slabs, larger sheds and some coastal works need a building surveyor and engineering. We spell out whatever applies in your quote.
What a Wonthaggi Concreting quote shows
Our quotes are broken into the parts of the job rather than a single total. You will see the measured area, demolition and tip fees for any old concrete, pavers or gravel, how deep we excavate, the rock base specification and compaction method, slab thickness and reinforcement, the surface finish or pebble blend, the joint plan, drains and stormwater connections, edges and steps, sealing, and the council vehicle-crossing permit where one is needed. If a concrete pump, a long wheelbarrow run, traffic control on the Bass Highway or protection for a neighbour's driveway is required, it is listed on its own line.
This site deliberately carries no square-metre pricing. On the Bass Coast the same size driveway can sit on clean dune sand in Cape Paterson, wet grey clay in North Wonthaggi or old mine fill in South Dudley, and each needs different groundwork. A price published online would be wrong for most readers, so we prefer to look at your block and quote what it actually needs.
Shed and garage slabs and related jobs on the Bass Coast
Driveways, house and shed slabs, patios, crossovers and sealing for town homes, beach houses and farms across the Bass Coast.
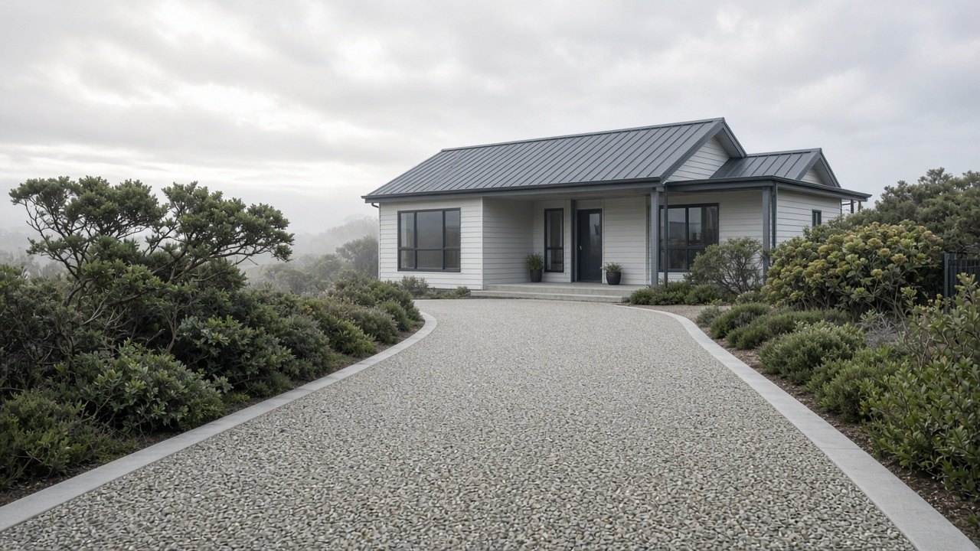
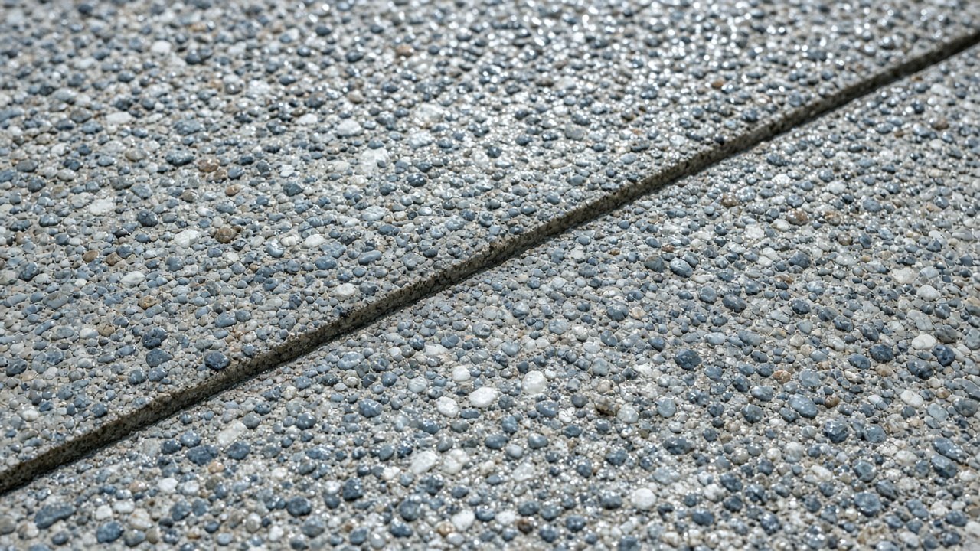
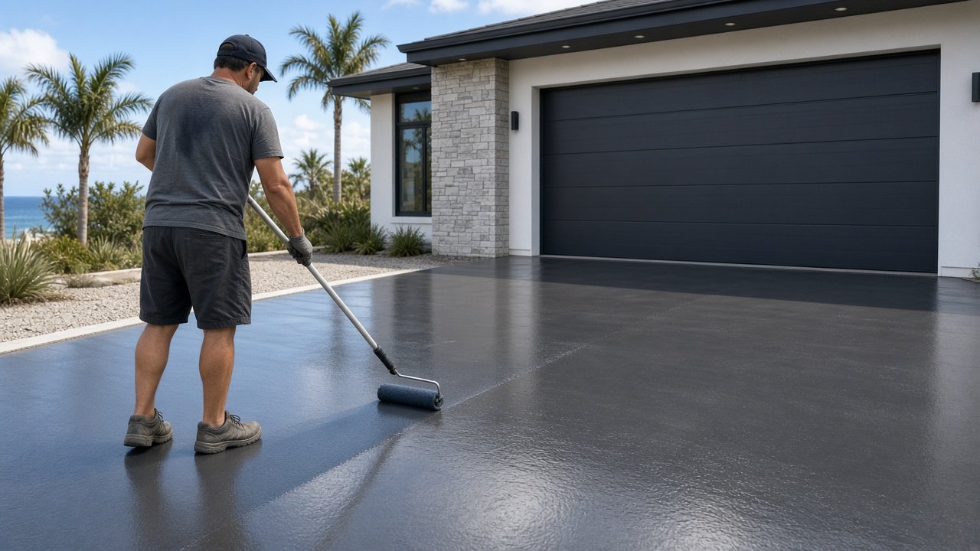
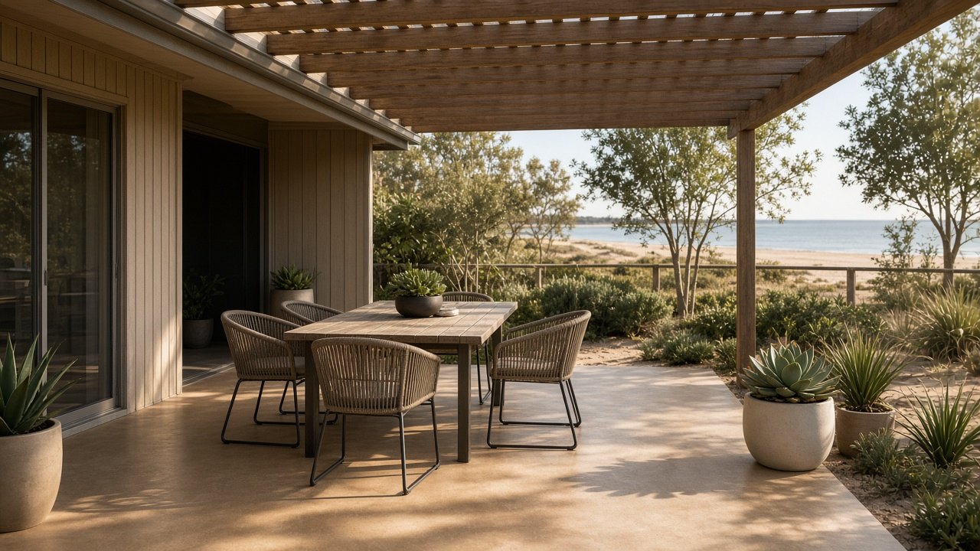
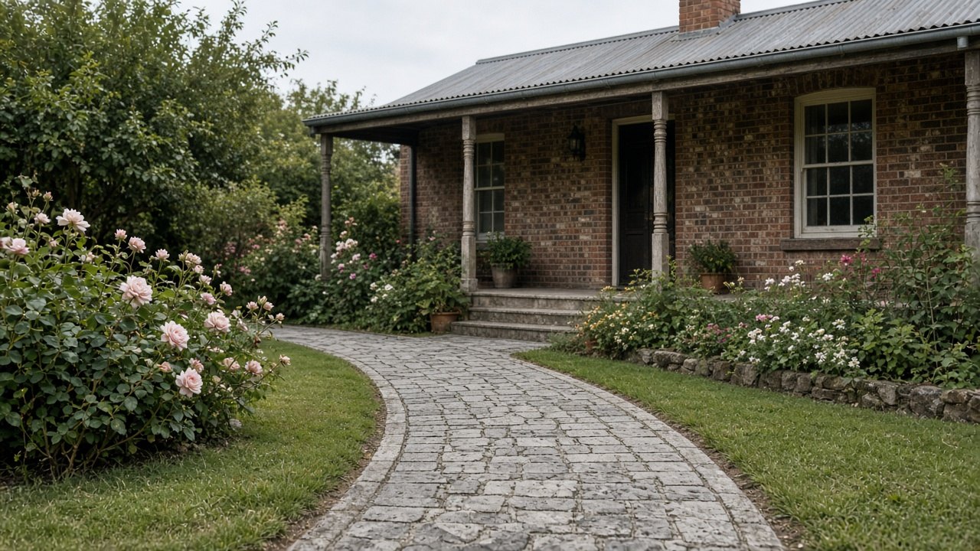
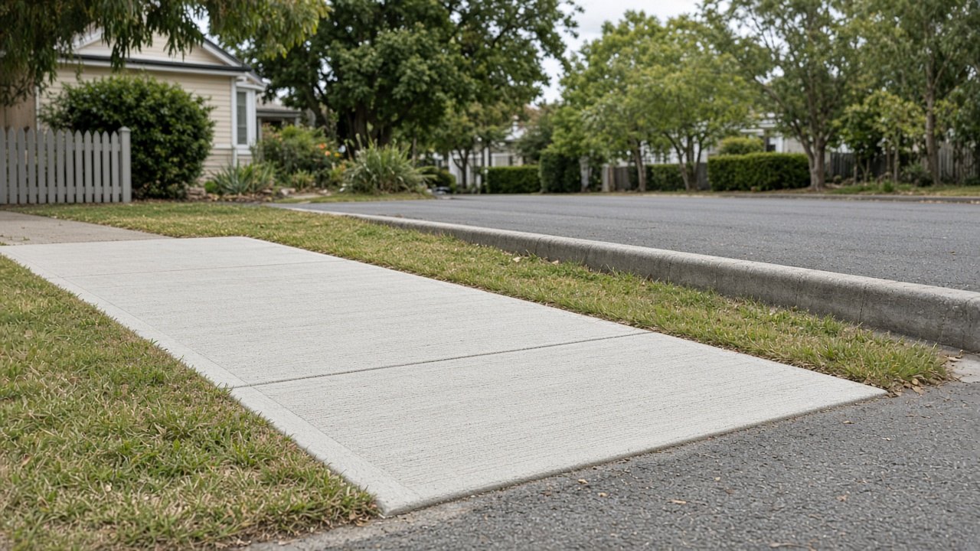
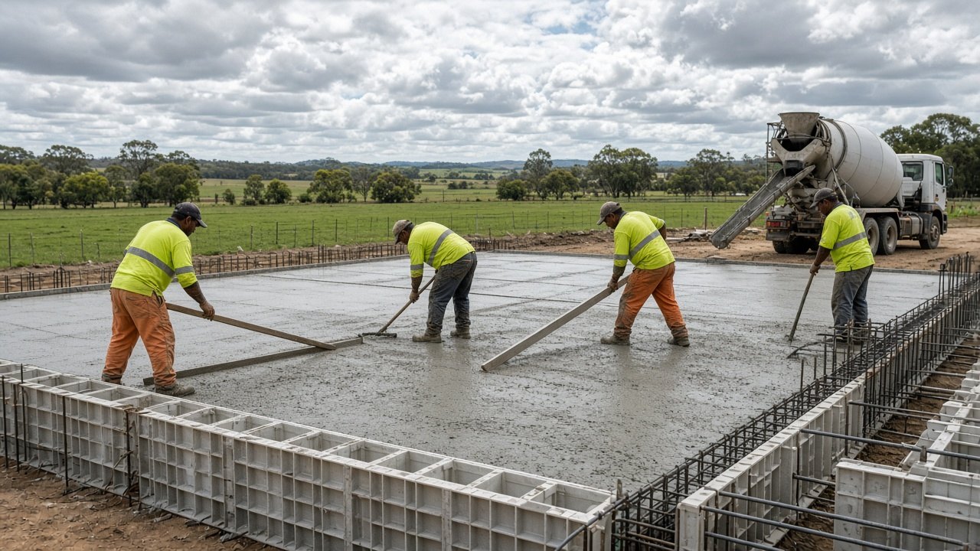
Pictures show the types of finishes and projects we handle around Wonthaggi and the Bass Coast.
Why Bass Coast owners call Wonthaggi Concreting
Local to Wonthaggi 3995
From Wonthaggi we reach Inverloch, Cape Paterson, Phillip Island and Grantville without long travel days.
Sand and clay both handled
Coastal dune sand and inland reactive clay need different bases. We test and build for yours.
Free itemised quotes
No online rates and no phone guesses. A visit, then a written breakdown you can compare.
Built for the coast
Mixes, sealers, joints and curing chosen for salt spray, sea mist and strong winds.
How a Wonthaggi job runs, step by step
- 1
Get in touch
Phone, email or the online form, giving your town and the job in a sentence or two; a few photos of the area and street entry help a lot.
- 2
Site visit
Measurements, levels and a test hole, plus a check of runoff, wind exposure and truck access, with finish samples on hand.
- 3
Written quote
An itemised quote by email covering groundwork, base, slab, steel, finish, joints, drainage and any council permit.
- 4
Preparation
Old surfaces removed, soft clay or loose sand dug out, rock laid and compacted in layers, formwork and reinforcement set.
- 5
Pour day
Concrete placed from the truck or a pump, screeded, finished to the surface you chose and protected from wind and sun.
- 6
Handover
Joints saw-cut, forms stripped, the site cleaned, sealer applied if included, and written care advice left with you.
Shed and garage slabs around Wonthaggi and the Bass Coast
Inverloch 3996
Inverloch sits on Anderson Inlet east of Wonthaggi, mixing permanent homes, holiday houses and new estates. We pour driveways, exposed aggregate, patios, slabs and crossovers from the surf beach to the inlet.
Concreting in InverlochCape Paterson 3995
Cape Paterson is the small surf town on the Bunurong coast south of Wonthaggi. We pour driveways, paths, patios and slabs for beach houses and new homes on its sandy blocks.
Concreting in Cape PatersonNorth Wonthaggi 3995
North Wonthaggi takes in established streets and newer estates on the town's northern side. We pour driveways, crossovers, patios, house slabs and shed slabs across the area.
Concreting in North WonthaggiSouth Dudley 3995
South Dudley is the older residential area on Wonthaggi's south side, close to the State Coal Mine heritage site. We replace driveways and pour patios, paths and slabs on its established blocks.
Concreting in South DudleyKilcunda 3995
Kilcunda is the clifftop township on the Bass Highway between Wonthaggi and San Remo. We pour driveways, patios and slabs for homes facing the full weather of Bass Strait.
Concreting in KilcundaDalyston 3992
Dalyston is the farming township on the Bass Highway north-west of Wonthaggi. We pour shed slabs, farm hardstands, driveways and house slabs for rural properties and town homes.
Concreting in DalystonSan Remo 3925
San Remo is the fishing village at the Phillip Island bridge. We pour driveways, patios, paths and slabs on its sloping coastal blocks.
Concreting in San RemoPhillip Island 3922
Phillip Island takes in Cowes, Rhyll, Ventnor, Newhaven, Surf Beach and Smiths Beach. We pour driveways, patios, slabs and crossovers for island homes and holiday houses.
Concreting in Phillip IslandGrantville 3984
Grantville sits on Western Port north of the Bass Coast towns, with lifestyle blocks and rural properties. We pour driveways, shed slabs and house slabs across the area.
Concreting in GrantvilleCoronet Bay 3984
Coronet Bay is a quiet Western Port township near Corinella. We pour driveways, patios, paths and slabs for permanent and holiday homes.
Concreting in Coronet BayShed and Garage Slabs questions
Do I need a permit for a shed slab?
Larger sheds usually need a building permit. Your shed supplier or surveyor will advise.
Can you pour a slab for a kit shed?
Yes, to the kit's engineering.
Can you include a floor drain?
Yes, it needs to be planned before the pour.
How thick should a shed slab be?
The shed engineering sets it. Garden sheds and carports are lighter, while garages, workshops and machinery sheds are thicker with heavier reinforcement and edge beams under the walls.
Can the shed go up straight after the pour?
Usually after a few days, once the concrete has gained enough strength for drilling and bolting. We will tell you when it is ready.
Do you pour slabs for farm sheds outside Wonthaggi?
Yes, across the Bass Coast farming district, including Dalyston, Kongwak, Glen Alvie, Grantville and the Powlett River area.
What if my block is soft and wet in winter?
We build up a compacted rock pad, add drainage, and may time the pour or build a temporary access track so trucks can reach the site.
Can you add an apron later?
Yes, though doing it with the slab is usually neater and avoids a second setup.
Should a garage floor be sealed?
Sealing makes oil, salt and sand easier to clean and reduces dusting. Coatings such as epoxy suit workshops.
Do you supply the shed?
No. We pour the slab to the engineering from your shed supplier, and can work with any supplier.
Areas covered
Other services
Talk to a Wonthaggi concreter
Site visits and itemised written quotes are free from Wonthaggi to Inverloch, Phillip Island and Grantville. There are no rates online because coastal sand, inland clay and access change from block to block.