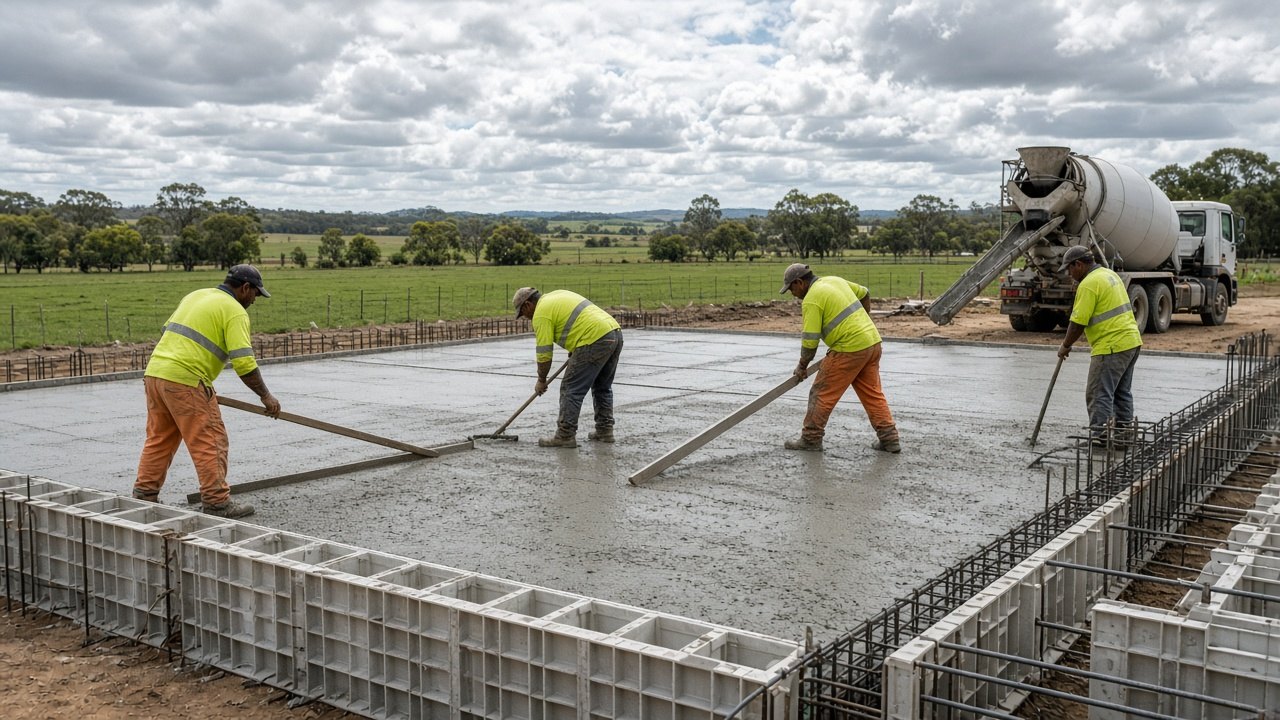
House and extension slabs in Wonthaggi
Waffle pod, raft and pier slabs for new homes, additions, units and granny flats on the Bass Coast, built to the soil test and engineer's drawings with plumbing, steel and termite checks booked ahead of pour day.
Email: info@wonthaggiconcreting.com.au
Slabs designed for Bass Coast soils
House slabs on the Bass Coast are designed by an engineer from a soil report. On sandy coastal blocks the classification is often mild, while inland clay and some filled sites around Wonthaggi can be rated much more reactive or problem sites. The classification decides the slab system, the depth of beams, the reinforcement and sometimes piers to firm ground. We build exactly to that design.
Slab systems we pour
Waffle pod slabs use polystyrene pods to form a grid of reinforced ribs and are common on new homes in the Wonthaggi estates. Stiffened raft slabs use deeper trenched edge and internal beams and suit more reactive or sloping sites. Extension slabs often need to tie into an existing house slab or footings. Granny flats, studios and units each have their own engineering.
Preparation and set-out
We work from the surveyor's set-out and the engineering. The site is cut and levelled, beams are excavated, and any soft spots or fill are dealt with as the engineer directs. Under-slab plumbing is placed and tested by the plumber, termite protection is installed, and a vapour barrier is laid. Pods, chairs, mesh and bars follow, then edge forms.
Inspections and pour
Before the pour, the building surveyor or engineer inspects the steel. We coordinate timing so the inspection, the concrete order and the pump all line up. On pour day the slab is placed, levelled, finished and cured, with extra care on windy or hot days.
Working with builders and owner-builders
We pour for local builders and for owner-builders. We can help owner-builders understand the sequence, the inspections and what needs to be ready before we arrive.
Understanding site classifications
The soil report for your block gives it a classification under the Australian standard for residential slabs and footings. Sandy coastal sites with little movement are at the low end. Clay sites are rated by how much the ground is expected to move between wet and dry. Sites with deep fill, soft soils, trees nearby or other complications can be rated as problem sites that need special design. The classification drives everything about the slab, so it is worth understanding what yours says.
Waffle pod slabs in more detail
Waffle pod slabs sit on top of the ground rather than in deep trenches. Polystyrene pods are laid in a grid on a levelled, compacted pad, and the gaps between them become reinforced ribs. Edge beams run around the perimeter. Waffle pods are popular for new homes on flat or gently sloping blocks because they use less excavation, but they require a well-prepared, level platform and careful drainage around the house.
Stiffened raft slabs
Stiffened rafts use deeper excavated edge and internal beams. They suit more reactive clay, sloping sites and situations where the engineer wants the slab to bear deeper. More digging is required, and spoil has to be removed or spread on site.
Piers and deep footings
Where firm ground is deep, or there is fill from old buildings or mining, the engineer may require concrete piers or bored piles under the beams. We coordinate with the driller and pour the piers before the slab.
Extensions and additions
Extensions often join to an existing house built decades ago on different footings. The engineer specifies how the new slab connects, or separates, to avoid differential movement. Levels need to match the existing floor precisely, and access around an existing house can be tight, so pumps are often used.
Granny flats, studios and units
Small dwellings and units have their own engineering. For unit developments, slabs are often poured in stages, with shared driveways following. We plan sequences so each stage connects properly.
Plumbing and services
The plumber places sewer and stormwater pipes before we set the pods or steel. Pipes are pressure-tested and inspected. Electrical conduits and any in-slab services are set at the same time. Once concrete is poured, changes are very expensive, so we check positions with the builder before the pour.
Termite protection
Termite management systems must be in place under and around the slab before it is poured, as required by the building regulations. These may include physical barriers, collars around penetrations and perimeter systems.
Weather and timing
Slabs are big pours that cannot be easily stopped once started. We watch forecasts closely, avoid pouring into heavy rain or extreme heat, and plan for coastal wind with evaporation control and prompt curing. Early morning starts are common in summer.
Curing
A slab gains strength over weeks. Keeping it moist in the early days, particularly in wind and heat, reduces shrinkage cracking. We advise builders on curing and on when framing can start.
Edge finishes and rebates
Brick rebates, set-downs for showers and wet areas, and garage set-downs are formed according to the drawings. Getting these right avoids costly fixes for the builder later.
Paperwork
We keep delivery dockets and pour records, which builders and surveyors may need for their files.
Working with you
Whether you are a builder with a schedule or an owner-builder on your first home, we explain each stage, what needs to be ready, and what inspections are required before we can pour.
Sloping blocks and cut and fill
Some Bass Coast blocks fall away steeply, particularly around San Remo, Kilcunda and the hills behind Inverloch. A level house slab on a slope involves cutting into the high side, filling the low side, or using a stepped slab design. Fill must be engineered and compacted in layers, and retaining walls may be needed. We work to the engineering and coordinate earthworks with the builder.
Coastal exposure for slabs
House slabs near the beach face the same salt exposure as other concrete. Edge beams and exposed slab edges need adequate cover to reinforcement, and the concrete strength and exposure class are set by the engineer. Good curing is particularly important because slab edges dry quickly in wind.
Common hold-ups and how to avoid them
The most frequent delays on slab jobs are late plumbing inspections, steel inspections booked too late, wet weather and changes to the drawings after set-out. We keep in touch with the builder, plumber and surveyor during the week before the pour, confirm inspection times and concrete orders, and have a backup plan for weather. Owner-builders in particular find it helpful to have a checklist of what must be finished before we can pour.
Finished slab levels and drainage
The finished floor level is set by council and the surveyor to keep the home above flood and stormwater levels. Around the slab, the ground must fall away so water drains clear. We point this out at handover so landscapers and paving contractors keep levels correct.
Slab inspections for termites
Building regulations require the slab edge to stay visible for termite inspection, or other approved protection. Garden beds and paving should not cover the edge without the right system.
Owner-builder checklist before slab day
Before we can pour, the site needs to be cut and levelled, set-out pegs confirmed by the surveyor, under-slab plumbing installed and inspected, termite protection in place, power and water available on site, access clear for trucks and a pump, and the steel inspection booked. We go through this list with owner-builders well in advance so nothing holds up the pour.
Garage and porch slabs with the house
Garages and porches are usually poured with the house slab but at a lower level. Setting these heights correctly avoids water entering the house and makes the driveway transition easier later. We check the drawings for set-downs and confirm them on site.
Slab warranty and records
We keep records of each pour, including delivery dockets showing the concrete strength supplied, slump, the time of each truck and the weather on the day. These help builders meet their documentation requirements.
Building on former farmland
Many new Wonthaggi estates were dairy paddocks only a few years ago. Old fence lines, dams that were filled in, drainage channels and stock tracks can leave soft or uneven ground that a soil report may not fully capture. If we strike something unexpected during excavation, we stop, show the builder and the engineer, and follow their direction before going further.
Talking to us early
If you are still at the drawings stage, it is worth a call. We can flag access issues, likely pump requirements and timing considerations before the slab design is finalised, which can save time and money once building starts.
Build specification at a glance
| Excavation | Topsoil, loose dune sand and soft clay removed to firm ground; mine fill, rubble and old concrete carted away |
|---|---|
| Base | Crushed rock placed in layers and compacted, deeper on soft clay, fill or loose sand |
| Slab depth | Sized for the heaviest load: cars, boats, caravans, horse floats, farm machinery or trucks |
| Steel | Mesh or bar on chairs at the right cover, with extra bars at corners, pits and thickened edges |
| Joints | Saw cuts on a planned layout aligned to garage doors and corners; isolation joints against the house |
| Drainage | Falls to pits, strip drains, garden beds or the kerb, with edges protected from scour |
| Finish | Exposed aggregate, broom, coloured, stencil or honed, with a sealer suited to salt air |
Bass Coast ground, weather and council rules
Wonthaggi sits where the coastal dunes of the Bunurong coast meet the clay country rising toward the Strzelecki foothills. Near the beaches at Cape Paterson, Inverloch and Kilcunda the ground is often pale sand that drains fast but moves if it is not confined and compacted. Inland, around North Wonthaggi, Dalyston and the farms, heavy clay swells in a wet winter and cracks open in a dry February. Parts of the old coal-mining town also carry fill, ash and brick rubble from a century of building. Add salt spray, sea mist and strong south-westerly winds, and concrete here needs a properly designed base, the right mix and careful curing. Each job gets a test hole, and the base is designed around the layers it shows.
Driveways, paths and patios within your own boundary usually need no permit. Any new or altered crossover across the nature strip, footpath or kerb needs a vehicle-crossing permit from Bass Coast Shire Council, which covers Wonthaggi, Inverloch, Phillip Island, San Remo and every town we work in. Accesses onto the Bass Highway or other main roads also involve the state road authority. House slabs, larger sheds and some coastal works need a building surveyor and engineering. We spell out whatever applies in your quote.
What a Wonthaggi Concreting quote shows
Our quotes are broken into the parts of the job rather than a single total. You will see the measured area, demolition and tip fees for any old concrete, pavers or gravel, how deep we excavate, the rock base specification and compaction method, slab thickness and reinforcement, the surface finish or pebble blend, the joint plan, drains and stormwater connections, edges and steps, sealing, and the council vehicle-crossing permit where one is needed. If a concrete pump, a long wheelbarrow run, traffic control on the Bass Highway or protection for a neighbour's driveway is required, it is listed on its own line.
This site deliberately carries no square-metre pricing. On the Bass Coast the same size driveway can sit on clean dune sand in Cape Paterson, wet grey clay in North Wonthaggi or old mine fill in South Dudley, and each needs different groundwork. A price published online would be wrong for most readers, so we prefer to look at your block and quote what it actually needs.
House slabs and related jobs on the Bass Coast
Driveways, house and shed slabs, patios, crossovers and sealing for town homes, beach houses and farms across the Bass Coast.
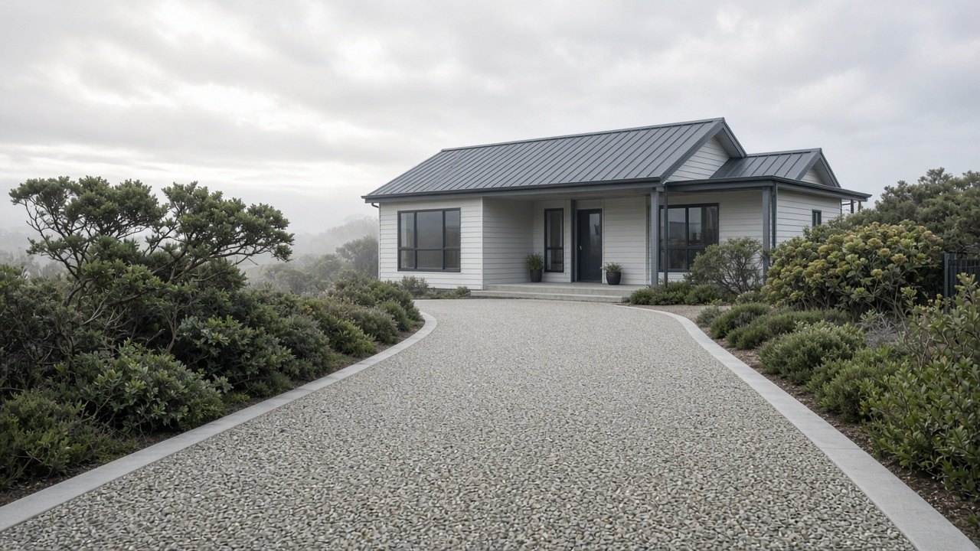
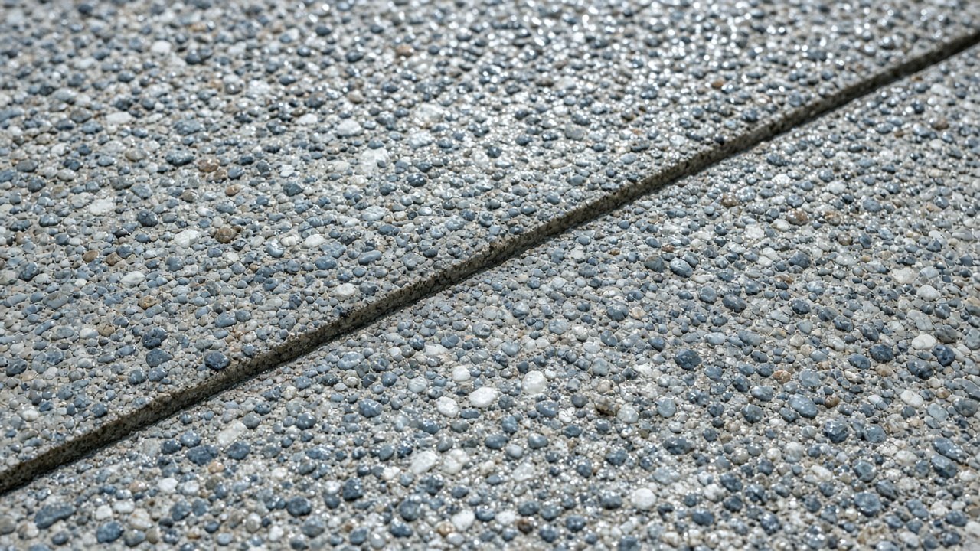
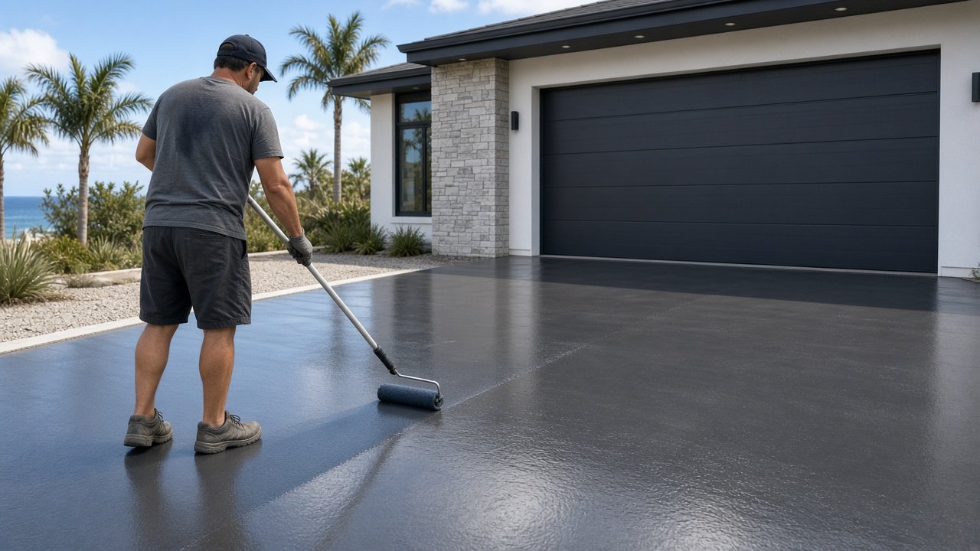
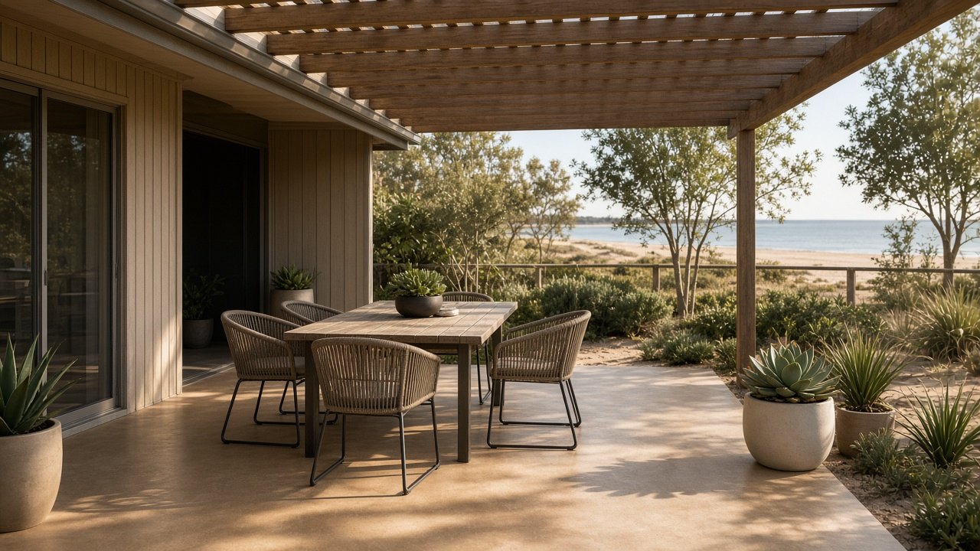
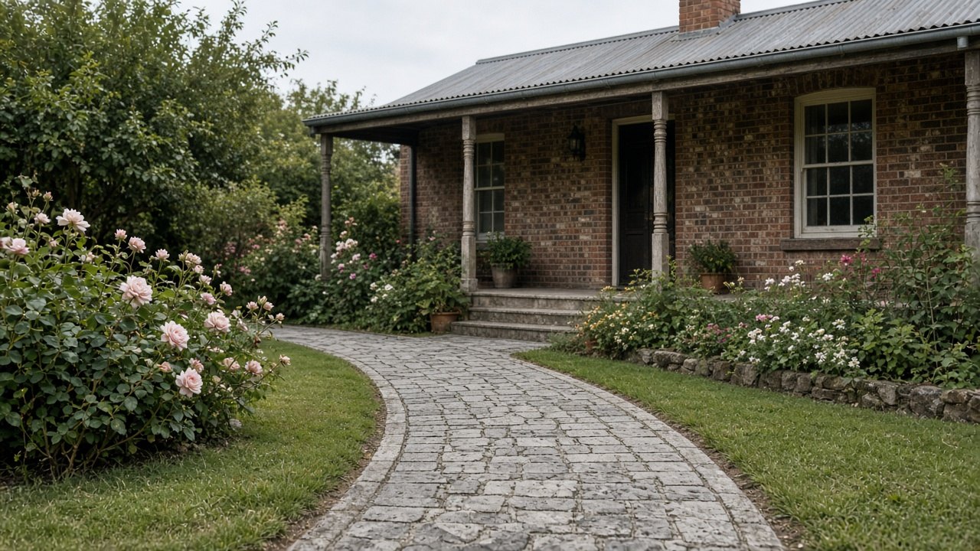
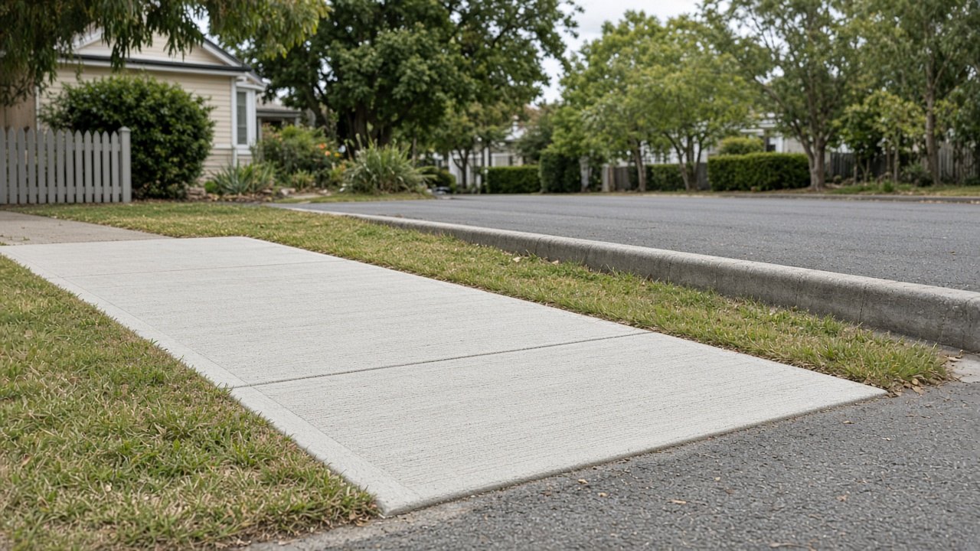
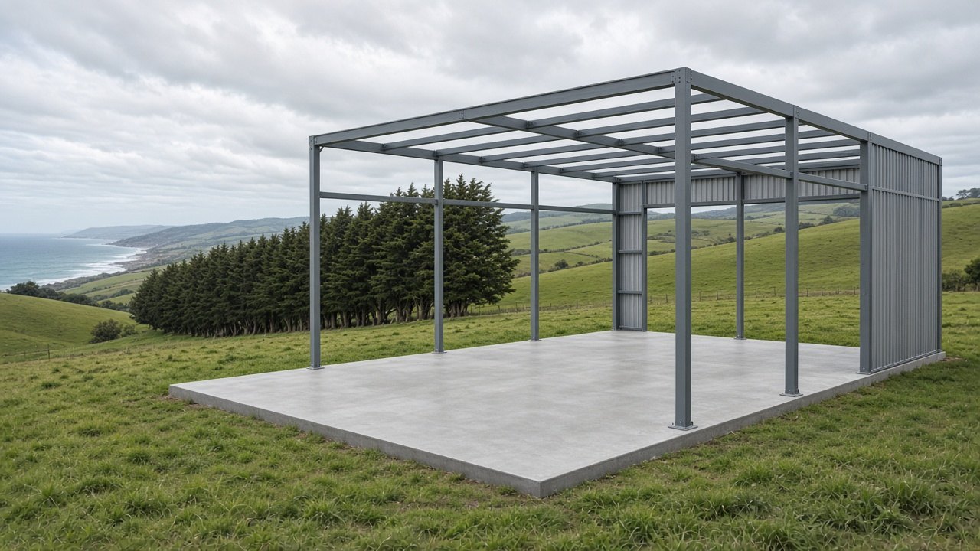
Pictures show the types of finishes and projects we handle around Wonthaggi and the Bass Coast.
Why Bass Coast owners call Wonthaggi Concreting
Local to Wonthaggi 3995
From Wonthaggi we reach Inverloch, Cape Paterson, Phillip Island and Grantville without long travel days.
Sand and clay both handled
Coastal dune sand and inland reactive clay need different bases. We test and build for yours.
Free itemised quotes
No online rates and no phone guesses. A visit, then a written breakdown you can compare.
Built for the coast
Mixes, sealers, joints and curing chosen for salt spray, sea mist and strong winds.
How a Wonthaggi job runs, step by step
- 1
Get in touch
Phone, email or the online form, giving your town and the job in a sentence or two; a few photos of the area and street entry help a lot.
- 2
Site visit
Measurements, levels and a test hole, plus a check of runoff, wind exposure and truck access, with finish samples on hand.
- 3
Written quote
An itemised quote by email covering groundwork, base, slab, steel, finish, joints, drainage and any council permit.
- 4
Preparation
Old surfaces removed, soft clay or loose sand dug out, rock laid and compacted in layers, formwork and reinforcement set.
- 5
Pour day
Concrete placed from the truck or a pump, screeded, finished to the surface you chose and protected from wind and sun.
- 6
Handover
Joints saw-cut, forms stripped, the site cleaned, sealer applied if included, and written care advice left with you.
House slabs around Wonthaggi and the Bass Coast
Inverloch 3996
Inverloch sits on Anderson Inlet east of Wonthaggi, mixing permanent homes, holiday houses and new estates. We pour driveways, exposed aggregate, patios, slabs and crossovers from the surf beach to the inlet.
Concreting in InverlochCape Paterson 3995
Cape Paterson is the small surf town on the Bunurong coast south of Wonthaggi. We pour driveways, paths, patios and slabs for beach houses and new homes on its sandy blocks.
Concreting in Cape PatersonNorth Wonthaggi 3995
North Wonthaggi takes in established streets and newer estates on the town's northern side. We pour driveways, crossovers, patios, house slabs and shed slabs across the area.
Concreting in North WonthaggiSouth Dudley 3995
South Dudley is the older residential area on Wonthaggi's south side, close to the State Coal Mine heritage site. We replace driveways and pour patios, paths and slabs on its established blocks.
Concreting in South DudleyKilcunda 3995
Kilcunda is the clifftop township on the Bass Highway between Wonthaggi and San Remo. We pour driveways, patios and slabs for homes facing the full weather of Bass Strait.
Concreting in KilcundaDalyston 3992
Dalyston is the farming township on the Bass Highway north-west of Wonthaggi. We pour shed slabs, farm hardstands, driveways and house slabs for rural properties and town homes.
Concreting in DalystonSan Remo 3925
San Remo is the fishing village at the Phillip Island bridge. We pour driveways, patios, paths and slabs on its sloping coastal blocks.
Concreting in San RemoPhillip Island 3922
Phillip Island takes in Cowes, Rhyll, Ventnor, Newhaven, Surf Beach and Smiths Beach. We pour driveways, patios, slabs and crossovers for island homes and holiday houses.
Concreting in Phillip IslandGrantville 3984
Grantville sits on Western Port north of the Bass Coast towns, with lifestyle blocks and rural properties. We pour driveways, shed slabs and house slabs across the area.
Concreting in GrantvilleCoronet Bay 3984
Coronet Bay is a quiet Western Port township near Corinella. We pour driveways, patios, paths and slabs for permanent and holiday homes.
Concreting in Coronet BayHouse Slabs questions
Do I need a soil test before a house slab?
Yes. The engineer designs the slab from the soil report.
Can you pour a slab for a kit home or granny flat?
Yes, to the supplied engineering.
How long after the pour can framing start?
Usually within days, depending on the weather and the builder's schedule.
Do you pour waffle pod or raft slabs?
Both, along with piers where the engineer specifies them. The soil report and engineering decide which system is used.
Can you pour an extension slab next to an old house?
Yes. We follow the engineering for how the new slab connects or separates, match the floor level and plan access, often with a pump.
Who books the steel inspection?
Usually the builder or owner-builder books it with the surveyor or engineer, and we coordinate timing so the pour follows promptly.
What happens if it rains on pour day?
Light rain can be managed, but heavy rain means we reschedule. A slab is too important to pour into bad weather.
Do you work for owner-builders?
Yes. We explain each step and the inspections needed before the pour.
How long does it take to prepare and pour a house slab?
Preparation usually takes several days to a couple of weeks depending on size, site and inspections; the pour itself is normally a single day.
Areas covered
Other services
Talk to a Wonthaggi concreter
Site visits and itemised written quotes are free from Wonthaggi to Inverloch, Phillip Island and Grantville. There are no rates online because coastal sand, inland clay and access change from block to block.